
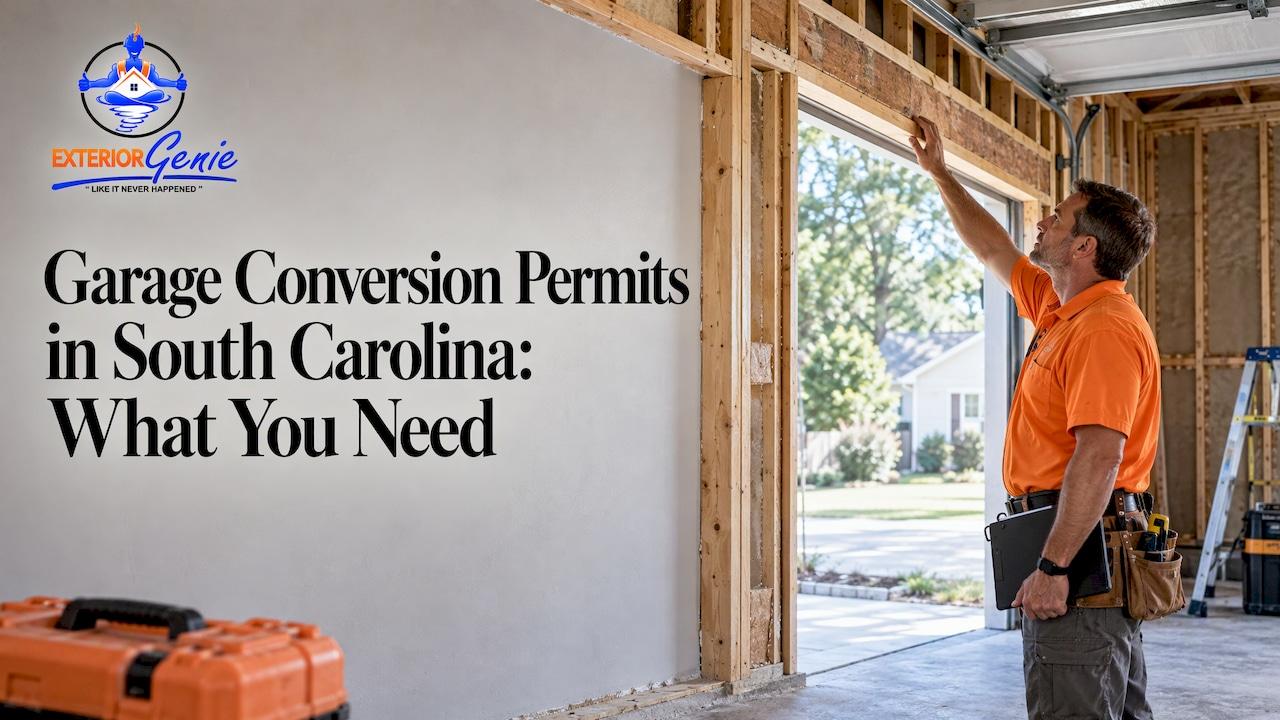
Yes, you almost always need a permit to turn a garage into living space in South Carolina. Counties and cities treat a change of use as a regulated alteration, so approval comes before the first wall goes up. The exact forms, fees and inspections depend on whether your property sits in a city or in unincorporated county land, because the state leaves enforcement to local offices.
This guide walks through the permits a conversion usually involves, the zoning questions that trip people up, the documents to prepare, the inspection sequence, and what happens if you skip the process.
TL;DR
- Converting a garage into a bedroom, office, suite or other habitable room normally requires a building permit, obtained before work begins.
- Depending on the scope, you may also need electrical, plumbing, mechanical (HVAC) and sometimes demolition or zoning permits.
- South Carolina is a home-rule state: your city or county building office sets the forms, fees and timelines, so call it first.
- Expect plan review, several stage inspections and a final inspection before anyone can occupy the space.
- Unpermitted work can bring stop-work orders, withheld permits and daily penalties, and it creates problems when you sell.
Table of Contents
- Do you need a permit to convert a garage in South Carolina?
- Which permits does a garage conversion involve?
- Zoning, parking and accessory dwelling rules
- Can you pull the permit yourself?
- What plans and documents to prepare
- The inspection sequence
- What happens if you convert without a permit
- Our perspective
- Plan the project with Exterior Genie
- A step-by-step checklist before you start
- FAQ
- Sources
Do you need a permit to convert a garage in South Carolina?
In ordinary circumstances, yes. Horry County, for example, requires a permit before work to alter a structure or change its occupancy, and it states the permit must be in hand before work starts. A garage is classified differently from a bedroom, so turning one into the other is a change of occupancy, not a cosmetic update.
That is why even a "simple" conversion is regulated. A finished room has to meet requirements a garage never did: insulation, egress for sleeping rooms, smoke and carbon monoxide alarms, safe electrical circuits, heating and cooling, and a floor and wall assembly that works where the garage door used to be.

Who sets the rules?
The state adopts the codes, and local governments run the system. The Building Codes Council says the 2021 South Carolina Building Codes became effective January 1, 2023. State law lets municipalities and counties enforce those codes, appoint or contract with building officials, and set permit and inspection fees.
The state Department of Labor, Licensing and Regulation also stresses that South Carolina is a home-rule state, so interpretations are made by your local building official and not by one statewide office. In practice, two homeowners in two counties can face different forms, fees and review times for the same project. Your first call should go to the building or planning department that covers your address.
Which permits does a garage conversion involve?
The building permit is the anchor. Beyond it, the package depends on what you are changing. Anderson County's guidance describes an interior renovation as potentially needing building, electrical, mechanical and plumbing permits, with the note that not every trade applies to every project.
Here is how that usually maps to a garage:
| Permit | When it typically applies |
|---|---|
| Building | Framing changes, new insulation and wall finishes, replacing the garage door with a wall, new windows, floor changes |
| Electrical | New circuits, outlets, lighting, subpanel work |
| Plumbing | Adding a bathroom, kitchenette or laundry hookup |
| Mechanical (HVAC) | Extending ducts, adding a mini-split or other conditioning |
| Demolition | Removing part of the structure, if your office requires it separately |
| Zoning | Creating a separate dwelling unit, or when local zoning treats the change as a use change |
One design firm's South Carolina guide lists general construction, electrical, plumbing, HVAC, zoning-change and demolition permits as the possible set. Treat that as a checklist of questions for your local office, not a promise that you need all of them.
A quick way to scope your permits
Write down every change you plan, then sort it:
- Structure: garage door removal, new framing, new openings, floor leveling.
- Systems: every new outlet, light, duct run or pipe.
- Use: is it a bedroom, an office, a rental or an in-law suite with its own kitchen and bath?
Bring that list to the permit office. The answer to the third item often decides whether you are in ordinary residential permitting or in accessory dwelling unit territory, which brings zoning into the picture.
Zoning, parking and accessory dwelling rules
A room that is part of your house is one thing. A self-contained unit with its own kitchen, bath and entrance is usually an accessory dwelling unit (ADU), and zoning rules change.
Examples from around the state show how much this varies:
- Columbia: the city's accessory structure and ADU handout says an ADU must have an additional off-street parking space, and accessory structures must meet the stated setback rules.
- Charleston County: the zoning office requires a zoning permit before an accessory structure is converted into an ADU, allows one ADU per lot, and applies setback, coverage and height standards.
- Historic districts: in Charleston's designated historic and design areas, exterior work goes to the Board of Architectural Review or its staff. Replacing a garage door with a wall and window changes the street face of the house, so this matters.
Parking deserves its own thought. If your garage is your only covered parking, converting it may trigger a requirement to provide parking elsewhere on the lot. Check driveway width and setbacks before you commit to a design. Also read your HOA covenants if you have them, since many restrict changes to garage doors and exterior appearance regardless of what the county allows.
Can you pull the permit yourself?
Sometimes a homeowner can, depending on the jurisdiction and the work, but the permit comes with responsibility. Lexington County's FAQ explains that a homeowner who obtains the permit in their own name is responsible for deficient work, even if the property is later sold.
If you hire out the work, licensing matters. Cayce, for example, requires contractors and subcontractors to hold a current business license, and state license requirements vary by type of work and contractor. Ask any contractor for their state license and local business license before you sign, and confirm who is pulling each permit.
A conversion touches framing, electrical, plumbing and HVAC at once, which is why many owners prefer one general contractor who coordinates the trades and the inspection schedule. That is the kind of project management we do every day.
What plans and documents to prepare
Exact requirements differ, but a typical application includes:
- A completed permit application with owner and contractor information.
- A site plan showing the house, garage, property lines and setbacks.
- A floor plan showing existing and proposed layout, room labels, window sizes and door locations.
- Framing, foundation or slab details, especially if you are changing the floor or closing the garage door opening.
- Elevations of the exterior changes.
- Electrical, plumbing and mechanical layouts if those trades are involved.
For a garage that becomes an ADU, York County's residential permit guidance identifies a separate accessory-dwelling residential application and calls for plans including foundation, framing, elevations and a floor plan.
Many offices now run online portals. York County's system, for instance, lets applicants apply, submit plans, schedule inspections, check status and pay online. Ask your office whether it has one, because it can save you trips to the counter.
Costs and timing
There is no single South Carolina permit price. State law lets each jurisdiction prescribe its own fees for permits and inspections, and fees commonly scale with project value or square footage. Ask the permit office for its current fee schedule and typical plan-review time for residential additions or alterations, since both change. Review times also stretch in busy seasons, so build a few weeks of cushion into your plan before a contractor can start.
The inspection sequence
Think of inspections as checkpoints that happen before walls close up. York County's residential addition packet lists the inspections that may apply: footing or slab, rough framing and trade, insulation, and final. It adds that the final inspection must happen before the space is occupied. The same packet requires approved plans and plan-review comments to be on site at the first inspection.
For a garage conversion, the usual order looks like this:
- Permit issued after plan review.
- Slab or floor inspection if you are raising, insulating or modifying the floor.
- Rough framing and rough trade inspections for electrical, plumbing and mechanical, done before insulation and drywall.
- Insulation inspection before the walls are covered.
- Final inspection once everything is complete, which clears the room for use.
Schedule each inspection before covering work. If an inspector cannot see the wiring, you may have to open the wall again. After the final sign-off, post-construction cleaning clears construction dust from the new room before furniture goes in.
What happens if you convert without a permit
The risk is real and it grows over time. Under South Carolina's zoning enforcement statute, authorities can withhold permits, issue stop orders, seek injunctions or other proceedings, and pursue misdemeanor remedies under applicable ordinances, and each continuing day counts as a separate offense.
Beyond penalties, unpermitted work causes practical headaches:
- Selling: buyers, appraisers and their inspectors ask about permits, and an unpermitted room may be left out of the square footage.
- Insurance: a claim involving an unapproved conversion can become a dispute about what was built and whether it met code.
- Safety: bedrooms without proper egress, alarms or safe wiring are where problems happen.
- Rework: if the office finds out later, you may be asked to open walls so an inspector can see what was done.
If you already converted a garage without approval, contact your local building office about how to bring it into compliance. Offices generally have a process for that, and acting early costs less than waiting for a complaint or a sale.
Our perspective
We see garage conversions go wrong at the same point every time: the plan treats the garage as an empty box. It is not. The slab slopes toward the door for drainage, the walls were never insulated, the door opening is a structural gap, and the roofline and drainage around it still have to protect the new room.
That is why we approach a conversion as a coordinated construction project, not a single trade job. Permits, framing, electrical, plumbing, HVAC, exterior finishes and inspections all have to land in the right order. As a veteran-owned general contractor, we bring that discipline to scheduling and communication, so you know what is happening and what comes next.
The exterior matters as much as the interior. When the garage door becomes a wall, siding, trim and windows have to match the house, and gutters and roof edges must still shed water away from the new living space. Our work in roofing, siding, gutters and remodeling means those pieces are planned together instead of patched in later.
Our advice: call your local building office before you call anyone else, bring a written list of every change you want, and make sure whoever builds it pulls the permits in a way you understand. A conversion done right adds usable space, and a documented, inspected one is easier to live in and easier to sell.
Ebben
Plan the project with Exterior Genie
Exterior Genie is a veteran-owned general contractor serving the Midlands of South Carolina, including Lexington and Columbia. Our team handles remodeling, additions and exterior work, so the same crew that thinks about your new room also thinks about the roof, siding and gutters around it.

If you are weighing a conversion, see our general contracting and exterior services, or look at how we approach interior projects like kitchen remodeling and bathroom remodeling, which matter if your converted space will include a kitchenette or bath. You can reach us through exteriorgenie.com to talk through your project.
A step-by-step checklist before you start
- Call the right office. Find out whether your address falls under a city or the county, and ask what a garage-to-living-space project requires.
- Check zoning and covenants. Ask about parking, setbacks, ADU rules and any historic review. Read your HOA documents.
- Define the use. A bedroom, office and rental suite are treated differently.
- Get plans drawn. Include floor plan, framing, elevations and trade layouts as your office requires.
- Confirm licensing. Verify your contractor's credentials and agree on who pulls each permit.
- Submit and wait for approval. Do not start before the permit is issued.
- Schedule inspections in order. Keep approved plans on site.
- Pass final inspection before moving in or renting.
FAQ
Can a homeowner pull a building permit in South Carolina?
Often yes, but it depends on your local jurisdiction and the work involved, so ask your building office. A homeowner who pulls the permit in their own name takes on responsibility for the work, as Lexington County explains. Contractors and subcontractors must hold the licenses their jurisdiction requires.
Can you turn your garage into living space?
Yes, in most places, provided you get approval first and meet code for a habitable room. That means proper insulation, heating and cooling, electrical, egress and smoke and carbon monoxide alarms. Zoning, parking and HOA rules may also apply, so confirm these before you design.
What's involved in a garage conversion?
You close the garage door opening with framed, insulated, finished walls, address the floor, add electrical and often HVAC, and finish interior and exterior surfaces. If you add a bath or kitchenette, plumbing is involved too. Each stage is inspected, and a final inspection is required before the room is occupied.
Does a garage conversion need zoning approval?
Sometimes. Turning a garage into part of your house is usually handled through building permitting, but creating a separate dwelling unit often involves zoning review, parking and setback rules. Charleston County, for example, requires a zoning permit for converting an accessory structure to an ADU.
Sources
- When to get a Building Permit, Horry County
- What permits do I need, Anderson County
- Guide to Converting Your Garage in South Carolina, Phase One Design
- Accessory Structures and Accessory Dwelling Units, City of Columbia
- Zoning Code Enforcement, Charleston County
- South Carolina Building Codes adoption, SC LLR
- Building Codes Council FAQ, SC LLR
- South Carolina Code, Title 6, Chapter 9
- Building permits, zoning and BAR, Charleston News Today
- Building Permits FAQs, Lexington County
- Building Services FAQs, Cayce
- Residential Addition Permit Packet, York County
- Residential Permits, York
- South Carolina Code Section 6-29-950
- Post-construction cleaning