
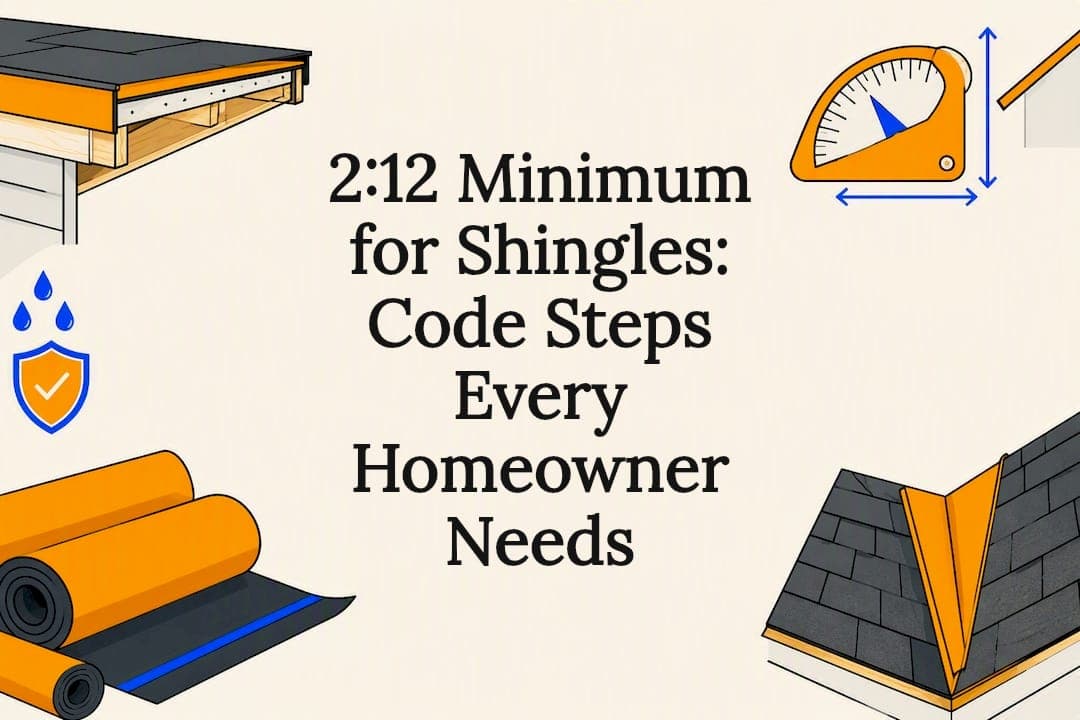
The IRC minimum for asphalt shingles is 2:12, and slopes between 2:12 and less than 4:12 require special low-slope underlayment methods. Below 2:12, standard shingles are not code-compliant, full stop. If your roof falls in that low-slope band, your first two moves are simple: measure the actual slope yourself or with a contractor, then pull up the manufacturer's printed installation instructions for the exact shingle you're considering.
TL;DR:
- Roofing slopes below 2:12 are not permitted for standard asphalt shingles according to code, requiring alternative low-slope systems or specific methods.
- For slopes between 2:12 and 4:12, double underlayment or self-adhered membrane installation is mandatory across the entire low-slope area to prevent leaks.
- Measuring roof slope accurately can be done manually with a level or through professional assessment, with the shallowest plane determining code compliance.
- Installing shingles below 2:12 without proper low-slope systems risks voiding manufacturer warranties and failing code compliance inspections.
- Exterior Genie offers certified inspections that verify slope, document proper installation methods, and ensure warranty eligibility for low-slope roofs.
Table of Contents
- What Does the Building Code Say About Minimum Roof Slope for Shingles?
- How Do You Install Shingles on a Low-Slope Roof (2:12 to 4:12)?
- How Do You Measure Roof Slope to Check Compliance?
- What Roofing Options Work Below 2:12?
- What Installation Mistakes Void Shingle Warranties?
- How Exterior Genie Approaches Low-Slope Shingle Roofs
- Why the 2:12 Line Deserves More Respect Than It Gets
- Get a Code-Compliant Roof Assessment From Exterior Genie
- Where to Verify These Roofing Code Details
- Sources
- FAQ
What Does the Building Code Say About Minimum Roof Slope for Shingles?
The International Residential Code sets the floor at 2:12, meaning 2 inches of vertical rise for every 12 inches of horizontal run. Below that, standard asphalt shingles are not permitted under the model code. Between 2:12 and 4:12, the code doesn't ban shingles, but it does require extra water protection because the roof drains too slowly for shingles to work as designed.
The 4:12 line matters because it's where shingles start shedding water fast enough on their own. Below that pitch, water lingers longer on the surface, and wind-driven rain has more opportunity to work its way under shingle tabs and laps.
A few things worth knowing about how this code actually functions:
- The 2:12 minimum comes from the IRC, which most states and counties adopt with little or no change.
- Local building departments can amend the model code, sometimes tightening requirements for high-wind or heavy-snow regions.
- Meeting code is the legal minimum. It's not the same as meeting your shingle manufacturer's warranty terms, which can be stricter.
That last point trips up more homeowners than any other part of this topic. A roof can pass inspection at 2:12 and still void its material warranty if the manufacturer's instructions call for something the installer skipped.
How Do You Install Shingles on a Low-Slope Roof (2:12 to 4:12)?
Anything from 2:12 up to (but not including) 4:12 falls into what the industry calls the low-slope range, and it requires one of two accepted underlayment methods, according to ARMA's low-slope installation guidance.
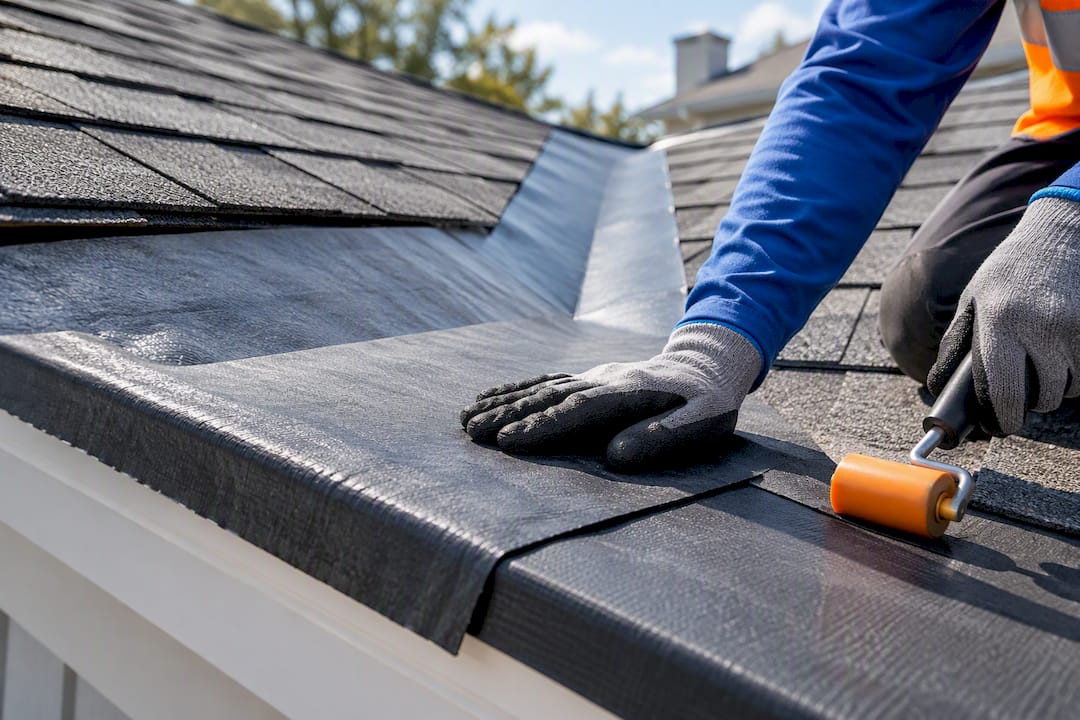
- Double underlayment application. Installers run a base layer, then a second layer that overlaps it by a specific amount, creating two full plies of protection across the entire low-slope section. The overlap geometry isn't optional trim. It's what keeps water from tracking sideways under a single seam during a slow drain-off.
- Self-adhered membrane. A full self-adhered waterproof membrane replaces standard felt or synthetic underlayment across the low-slope area, giving continuous coverage with no reliance on laps holding a seal.
Either method has to extend across the entire low-slope portion of the roof, not just the eaves. On asphalt shingle roofs, ventilation still matters here too. A low-slope attic space with poor airflow traps moisture underneath the extra underlayment layers, which can cause its own problems even when the water protection above is done right.
A few details separate a compliant job from a callback six months later: ice barrier membrane at eaves in cold climates, careful valley treatment since valleys concentrate runoff from two planes at once, and hand-sealing self-adhered laps in cold weather because the adhesive doesn't bond well below a certain temperature.
Pro Tip: Ask your contractor which method they're using and why, before the crew shows up. If they can't name double underlayment or self-adhered membrane specifically for a 2:12–4:12 roof, that's a red flag worth stopping on.
How Do You Measure Roof Slope to Check Compliance?
Roof slope is rise over run: for every 12 inches you move horizontally along the roof, how many inches does it rise vertically? That ratio, expressed as X:12, is your pitch.
- Level and tape measure. Hold a 12-inch level flat against the roof surface, then measure straight down from the 12-inch mark to the roof deck. That number in inches is your slope.
- Smartphone pitch app. Several free apps use your phone's accelerometer to read slope directly when laid against the roof plane. Handy for a quick check, less precise than a manual measurement.
- Professional measurement. A contractor or inspector measures multiple roof planes and confirms the reading against code and manufacturer thresholds.
Measure more than one spot. Roofs often have multiple planes, dormers, or additions with different pitches, and code compliance follows the shallowest plane, not the average or the steepest section. If any part of your roof reads under 4:12, treat the whole assembly as low-slope for underlayment purposes. When you're not confident in a DIY reading, or the number lands close to 2:12 or 4:12, call a licensed contractor and ask for a written slope measurement along with photos of each roof plane.
What Roofing Options Work Below 2:12?
Standard asphalt shingles are not a fix for a roof under 2:12, no matter how much underlayment gets added underneath. Extra underlayment solves a low-slope drainage problem between 2:12 and 4:12. It does not solve a code violation below 2:12.
For slopes under that threshold, you're looking at genuine low-slope roofing systems instead:
- Built-up roofing (BUR). Layers of asphalt and reinforcing fabric, historically common on porches and additions with minimal pitch.
- Modified bitumen. A rolled asphalt membrane reinforced with polymers, often torched or self-adhered.
- Single-ply membranes (TPO, EPDM, PVC). Continuous synthetic sheets welded or adhered at seams, common on flat additions and porch roofs attached to a primary shingled home.
The only exception is a specific assembly with an ICC-ES evaluation report documenting approval for that exact product below 2:12, which is rare and always product-specific. Check with your local building department and a licensed contractor before assuming any workaround applies to your roof.
What Installation Mistakes Void Shingle Warranties?
The failures that actually cause leaks on low-slope roofs are almost always procedural, not material. Skipped double underlayment, laps that don't meet the required overlap, missing ice barrier in cold climates, and valleys finished with the wrong method all show up repeatedly in inspection reports and warranty disputes.
Before you sign a contract for a 2:12 to 4:12 roof, run through this checklist with your contractor:
- Ask for the manufacturer's printed low-slope installation instructions for the specific shingle product being used.
- Confirm in writing whether they're using double underlayment or self-adhered membrane, and get the underlayment details in the contract.
- Ask about the attic ventilation plan, since low-slope sections can trap moisture even with proper underlayment.
- Verify current liability insurance and any manufacturer or trade certifications before work starts.
Pro Tip: Request photos of the underlayment layer before the shingles go on. Once shingles cover the deck, that documentation is the only proof you have that the low-slope method was actually followed, and manufacturers can deny a warranty claim without it.
Manufacturer instructions sometimes set a stricter floor than code allows. Some premium shingle lines prohibit installation below a certain pitch even where the IRC would technically permit it, and following code alone in that case can still leave you without warranty coverage.
How Exterior Genie Approaches Low-Slope Shingle Roofs
Exterior Genie treats every 2:12 to 4:12 job as a distinct process, not a standard shingle install with extra steps tacked on. As an Owens Corning Platinum Preferred Contractor with HAAG-certified inspectors on staff, the team verifies slope on every plane of the roof before recommending a material or method.
The process runs in order: confirm the measured slope, pull the specific manufacturer's low-slope instructions for the chosen product, install the required double underlayment or self-adhered membrane, and document the underlayment stage in photos before shingles go down. Homeowners should walk away with three things afterward: the manufacturer instructions used, dated photos of the underlayment work, and notes on any ventilation adjustments made.
Why the 2:12 Line Deserves More Respect Than It Gets
Homeowners tend to treat 2:12 as a technicality. It's actually a boundary that demands documented compliance, and skipping a step there to save a few hundred dollars now is how a leak claim gets denied two years later.
— Ebben
Get a Code-Compliant Roof Assessment From Exterior Genie
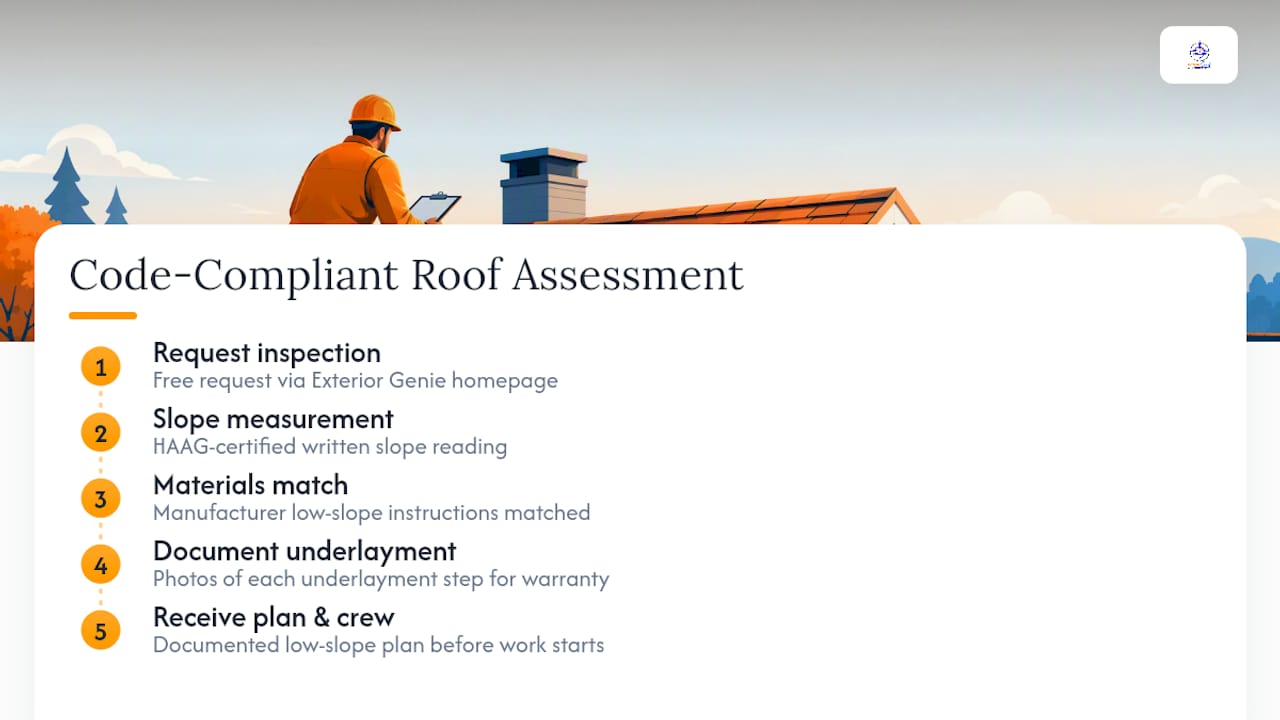
If your roof sits anywhere near that 2:12 to 4:12 range, guessing isn't a strategy. Exterior Genie's advantage here is direct: HAAG-certified inspectors measure your actual slope, match the install to the manufacturer's low-slope instructions, and document every underlayment step in photos, so your warranty stays intact and your insurance paperwork holds up if you ever need it.

That matters whether you're dealing with a straightforward asphalt shingle roof replacement in Lexington or Columbia, a storm-damaged section that needs both repair and insurance claims support, or a low-slope porch addition that needs a different system entirely. Exterior Genie's crews also handle siding, gutters, and general remodeling work if your project extends beyond the roof itself.
Request a free inspection through Exterior Genie's home page and get a written slope reading, a materials recommendation, and a documented low-slope plan before any crew steps on your roof.
Where to Verify These Roofing Code Details
Confirm the numbers yourself: IRC R905.2.2, ARMA's low-slope bulletin, the Building America Solution Center, and GAF's contractor guidance on shingle slope limits.
Sources
- 2015 International Residential Code (IRC) - R905.2.2 Slope.
- Installation of Asphalt Shingles on Lower Sloped Roofs
- Minimum Slope for Shingles: What Contractors Need to Know
- Asphalt shingle roofs | Building America Solution Center
FAQ
What Is the 2:12 Rule in Roofing?
The 2:12 rule refers to the IRC's minimum slope requirement for standard asphalt shingles: 2 inches of rise for every 12 inches of run. Anything below that pitch requires a different roofing system entirely, not just extra underlayment.
Can You Put Shingles on a 2:12 Pitch Roof?
Yes, 2:12 is the exact minimum slope where asphalt shingles are code-permitted, but the installation must follow low-slope methods using double underlayment or a self-adhered membrane. Standard single-layer underlayment isn't sufficient at this pitch.
Can You Put Shingles on a 3:12 Pitch Roof?
Yes, a 3:12 pitch falls within the low-slope range between 2:12 and 4:12, so shingles are permitted with the same double underlayment or self-adhered membrane requirement as 2:12 roofs. The installer still needs to follow the manufacturer's specific low-slope instructions for that product.
Is a 1:12 Roof Pitch OK for Shingles?
No, a 1:12 pitch falls below the 2:12 code minimum for standard asphalt shingles, regardless of how much underlayment is added. Roofs at that pitch need a genuine low-slope system like modified bitumen or a single-ply membrane instead.
What Does Exterior Genie Offer for a Low-Slope Roof Inspection?
Pricing depends on the roof's size and the scope of work needed, and current rates are available directly through Exterior Genie's site. Every inspection includes a documented slope reading before any material recommendation is made.