
What are the best strategies to coordinate multi-unit roof repairs?
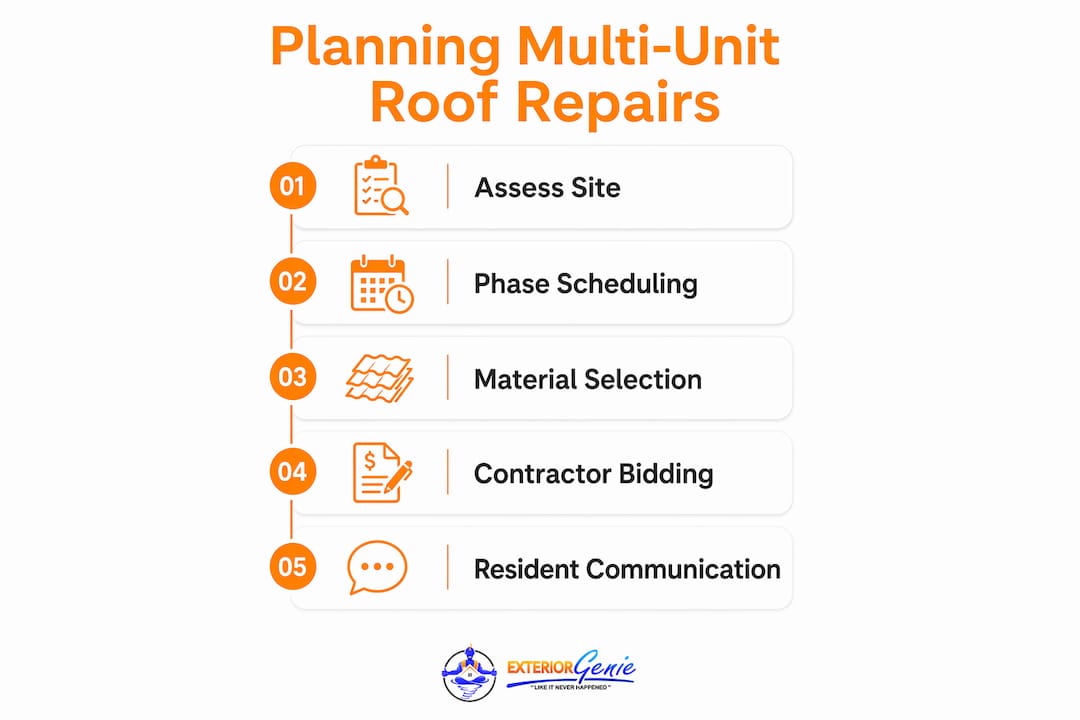
Coordinating multi-unit roof repairs well comes down to one principle: treat each building as its own project nested inside a larger program. Property managers who try to run all buildings simultaneously almost always end up with quality problems, angry tenants, and budget overruns. The strategies below reflect what experienced multi-family roofing contractors and the National Roofing Contractors Association consistently recommend.
- Start with a 90-minute scoping conversation per building. A quick walkthrough is not enough. Each building needs its own drone and attic inspection to uncover hidden deck rot, ventilation gaps, and code compliance issues before a single bid is written.
- Build per-building line-item budgets. Lumping all buildings into one number hides cost differences and makes owner approval harder. Separate line items let you see exactly where money goes and justify decisions to boards or ownership groups.
- Assign a dedicated project manager. One person owns all tenant inquiries, contractor communication, and schedule updates. Without a single point of contact, questions fall through the cracks and resident frustration builds fast.
- Limit active work to 1–2 buildings at a time. Phased scheduling keeps quality control tight and prevents the kind of widespread disruption that generates lease complaints and vacancy risk.
- Deliver tiered resident notifications. A 14-day general notice, a 7-day detailed notice, and a day-before reminder give tenants enough time to move vehicles, secure pets, and adjust routines without feeling blindsided.
- Phase building-by-building, not zone-by-zone. Completing one building fully before starting the next keeps each tenant group's disruption window short and predictable.
- Track progress daily with photos. Photo documentation updated each day gives owners and HOA boards real visibility and creates a paper trail for warranty and insurance purposes.
How should you plan and document a multi-unit roof repair project?
Good documentation is what separates a smooth multi-building project from a chaotic one. Property managers who skip this step often discover mid-project that one building needs a full replacement while another only needs a five-year repair plan, and they have no written basis for adjusting the budget or timeline.
- Conduct a full condition assessment for every building. Use drone surveys, physical roof walks, and attic inspections together. Each method catches different problems: drones flag surface damage and ponding patterns, attic checks reveal moisture intrusion and ventilation failures.
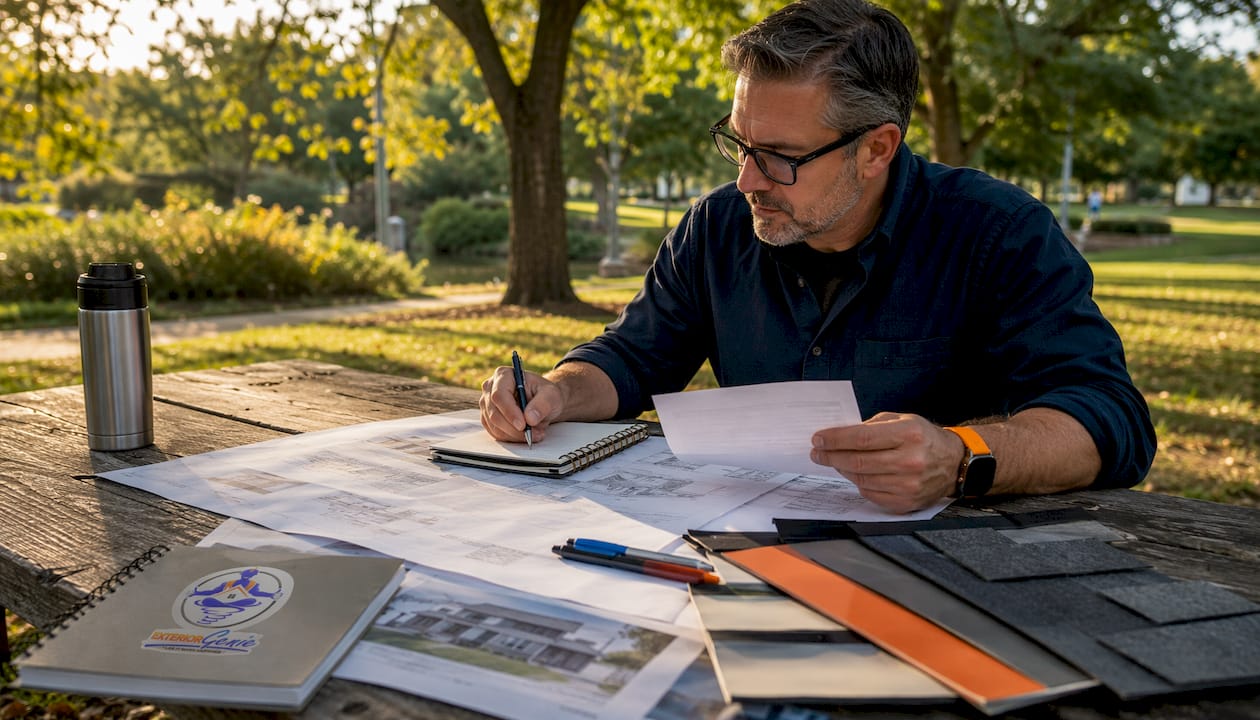
- Document existing materials, damage, and structural concerns in writing. A written asset report per building, covering remaining useful life and deck condition, gives you the foundation for accurate bids and insurance claims.
- Prepare separate repair or replacement scopes per building. Some buildings in a portfolio will need full replacement; others may only need targeted repairs. Mixing them into one scope creates confusion and invites contractor errors.
- Verify permitting requirements for each property. Multi-family buildings often carry ventilation, fire-rating, and energy code requirements that single-family homes do not. Confirm what each municipality requires before finalizing any scope.
- Budget a contingency fund per building to cover hidden rot and decking repairs. Hidden rot and decking repairs routinely consume this range even after thorough pre-inspections. Contractors should present a clear change order policy before work starts so budget surprises do not derail the project.
- Coordinate with insurance providers early. Gather inspection photos, damage reports, and material specs before filing. Thorough documentation protects your ability to file a successful claim, especially after storm events where windows are time-sensitive.
- Maintain a master project file. Include inspection reports, material spec sheets, warranties, communication records, permits, and change order logs. This file becomes critical during property sales, refinancing, or future repair planning.
Pro Tip: Ask every contractor for material spec sheets with no "comparable to" language. Vague substitution clauses are how costs creep up after contract signing.
How do you communicate with residents during multi-unit roof repairs?
Resident communication is where most multi-unit roofing projects either build goodwill or generate complaints. Tiered notification plans with multilingual support consistently reduce tenant calls to property management and keep satisfaction high throughout construction.
- Start the communication process 60–90 days before work begins. An initial letter from property management explains that replacement is happening, gives an approximate building schedule, describes what to expect (noise, debris, parking impact), and names a contact person.
- Send a 30-day building-specific notice. Tenants learn which week their building is scheduled. This is when you confirm parking restrictions and give residents time to plan around the work.
- Follow up with a 7-day detailed notice. Include the exact start date, daily work hours, vehicle moving requests, pet considerations, and instructions for outdoor items like patio furniture and plants.
- Deliver a day-before final reminder. Provide the project site manager's direct phone number. This one step alone cuts the volume of calls to the property management office.
- Provide multilingual notices. Properties with Spanish-speaking residents, for example, should receive notices in both English and Spanish. Skipping this step creates confusion and potential lease compliance issues.
- Post daily updates at building entrances. A simple printed update sheet keeps residents informed without requiring them to call anyone.
- Prepare a FAQ document. Anticipate the most common questions: How long will the noise last? Where can I park? Is my balcony accessible? Written answers distributed upfront reduce direct inquiries dramatically.
How do you schedule phased roof work to minimize tenant disruption?
Phased scheduling is the single most effective operational tool for managing multi-unit building repairs without driving tenants out. The goal is to keep each building's disruption window as short and predictable as possible.
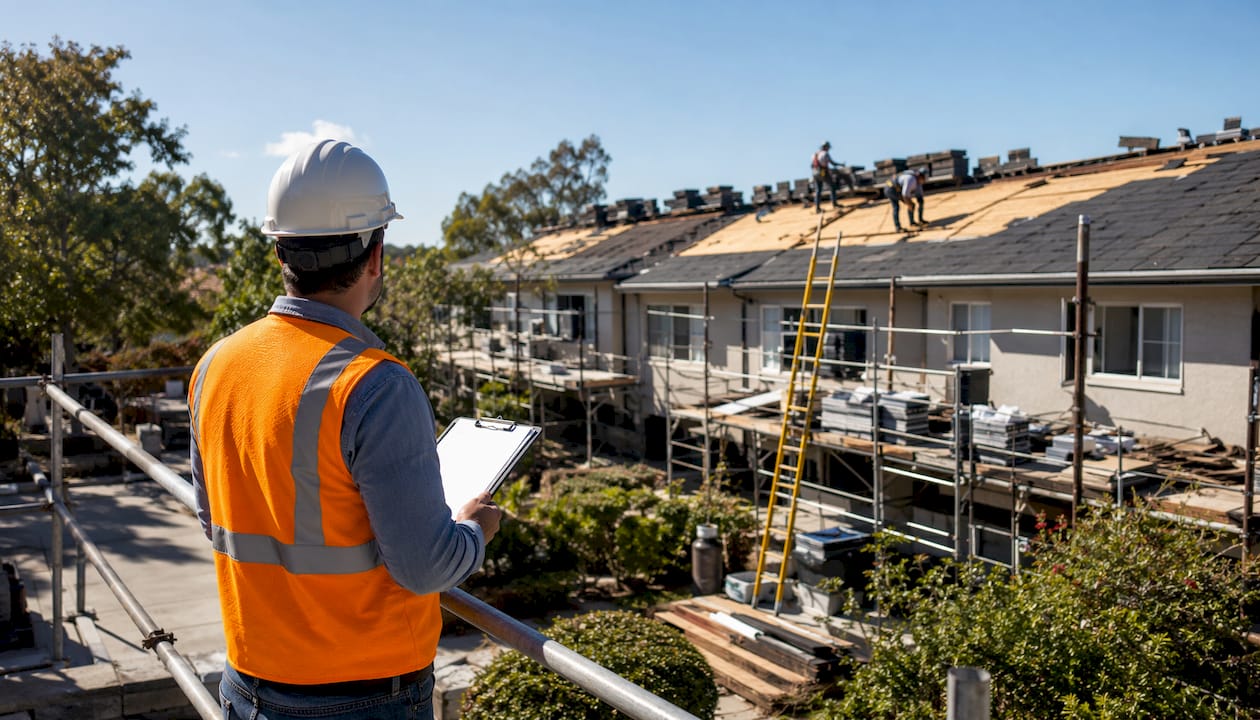
Single-building projects typically run several working days. Working multiple buildings simultaneously extends the total project duration accordingly. Larger portfolios require seasonal phasing, with 1–2 buildings active at any given time.
| Project Scope | Typical Duration |
|---|---|
| Single building (4 units or more) | 5–10 working days |
| Two to three buildings simultaneously | 3–6 weeks |
| Larger portfolio | Phased over a full season |
- Sequence buildings by occupancy and access needs. Vacant buildings can run on a tighter schedule. Buildings with elderly residents or daycare services need adjusted work hours and extra notice.
- Use same-day tear-off and dry-in. Stripping the existing roof and installing synthetic underlayment the same day means no tenant ever sleeps under an open roof. This is a non-negotiable safety and liability standard.
- Schedule noisy work within lease and local noise ordinance windows. Tenant lease provisions and local ordinances dictate when tear-off can happen. If quiet hours start at 8:00 PM, crews should be off the roof by 7:45 PM.
- Plan for weather contingencies. Build buffer days into the schedule for each building. An active weather forecast should trigger a hold rather than a rushed install that compromises waterproofing.
- Coordinate staging, dumpster placement, and deliveries in advance. Materials should stage off tenant pathways. Dumpsters should be placed to minimize parking loss. Delivery windows should avoid peak resident arrival and departure times.
- Shift finish work to evenings when lease provisions allow. Heat welding, edge metal installation, and cleanup can often move to evening hours, compressing the total disruption window without violating noise rules.
What logistical planning does a multi-unit roof project require?
Physical site management on a multi-building project is more complex than it looks on paper. Precise logistical mapping before construction prevents costly operational delays and keeps emergency routes clear throughout the project.
- Pre-map all staging areas. Materials must stay off tenant walkways and away from building entries. Crew staging should not block emergency vehicle access at any point during the project.
- Place dumpsters strategically. The goal is to minimize parking loss while keeping debris contained. Walk the site with the contractor before mobilization and mark dumpster locations on a site diagram.
- Manage crew flow and deliveries with a written logistics plan. Overlapping deliveries and uncoordinated crew movement create congestion that slows the project and frustrates residents. A daily schedule for deliveries prevents this.
- Coordinate with HVAC and rooftop equipment professionals. Buildings with rooftop HVAC units, satellite dishes, or communications equipment need those systems safely shut down and protected before tear-off begins. Budget for custom flashing around unusual penetrations.
- Assign daily on-site supervision. A dedicated supervisor monitors safety compliance, daily cleanup, and schedule adherence. Without this role, small problems compound into delays.
- Protect balconies, walkways, and vehicles. Cover cars with tarps, protect balconies with plywood, and mark walkways with cones. A magnetic sweep of all common areas, parking lots, and tenant patios at the end of each day prevents nail injuries to pets, children, and tires.
- Review lease provisions before mobilization. Check for 24-hour notice requirements for balcony access, quiet hours, and pet safety protocols. Violating lease terms creates legal exposure that far outweighs any scheduling convenience.
For guidance on choosing a roofing contractor with the right multi-family site management experience, look for firms that provide a written logistics plan as part of their proposal, not as an afterthought.
What should you expect for timelines, budgets, and contractor selection?
Multi-building roofing projects require far more lead time than most property managers expect. Start the planning process well in advance of your desired construction window. Scoping, bidding, board or ownership approvals, tenant notification windows of 60–90 days, material lead times, and permitting across multiple buildings all stack up quickly.
Timeline expectations. A single residential roof replacement can move from contract to completion in 4–8 weeks. A multi-family portfolio takes considerably longer, almost entirely because of the coordination layers involved. Dry-season scheduling in most U.S. markets means prior-season planning is not optional.
Budget components to cover. Every multi-unit budget should include materials, labor, tear-off and disposal, permits, contingency funds (the 5–15% range noted earlier), and potential ventilation upgrades. Older multi-family buildings frequently have inadequate attic ventilation, and bringing systems up to code adds cost that surprises owners who did not budget for it. Indirect costs like temporary weather protection, interior damage repairs from leaks during construction, and landscaping restoration are often overlooked entirely.
Contractor selection criteria. Bid the project to contractors who specialize in multi-family work, not single-family roofers scaling up. The project management complexity is genuinely different. Look for multi-family roofing experience backed by verifiable references from comparable portfolio sizes. Every proposal should include per-building line items, material spec sheets, a stated workmanship warranty length, a tenant communication plan, insurance certificates and bonds, a project timeline by building, and a written change order policy for hidden conditions.
Trust signals that matter. Transparent communication about material specs, workmanship warranties, and insurance certificates builds confidence with owners and residents alike. HAAG certification, manufacturer-authorized installer status, and active general liability coverage are baseline credentials worth verifying before signing any contract. A contractor who cannot produce these documents before mobilization is not ready for a multi-building project.
Key Takeaways
Coordinating multi-unit roof repairs successfully requires phased scheduling, per-building documentation, and a structured resident communication plan executed well before construction begins.
| Point | Details |
|---|---|
| Phase work building by building | Limit active construction to 1–2 buildings at a time to maintain quality and reduce resident disruption. |
| Use tiered resident notifications | Deliver notices at 14 days, 7 days, and the day before work starts, with multilingual support where needed. |
| Single-building projects run several working days | Multi-building phased work typically extends to several weeks for two to three buildings. |
| Verify contractor credentials upfront | Require per-building line items, material spec sheets, insurance certificates, and a written change order policy before signing. |
Ready to plan your multi-unit roofing project?

Exteriorgenie brings 25 years of roofing experience and HAAG-certified inspection expertise to multi-unit properties across Lexington, SC and surrounding areas. Every project gets transparent per-building pricing, a structured tenant communication plan, and the kind of on-site discipline that comes from a veteran-owned operation. Whether you are managing a small apartment complex or a larger portfolio, Exteriorgenie handles the coordination so you do not have to.
Explore roofing financing options built for large-scale projects, or visit Exteriorgenie's full services page to start a scoping conversation today.