
If a section of your roof is visibly sagging and showing signs of active movement, stop what you are doing and call a licensed structural engineer before anyone touches the framing. Do not attempt to jack the roof back up. Industry guidance is clear: forcing stressed framing upward without engineered plans can trigger sudden collapse or cascade secondary damage across the structure.
Signs that demand immediate action:
- Rapid or recent change in the sag depth
- New or growing cracks in ceilings or walls
- Creaking or settling sounds under load
- Visible separation at roof-to-wall connections
- Rafter rotation visible from inside the attic
What you can safely do right now: clear the attic access so an inspector can enter, move valuables out from under the affected area, stay out of the attic yourself, and photograph everything. A documented timeline and photos help the engineer distinguish stable long-term creep from active progression. Note when you first noticed the sag, whether doors have started sticking, and any recent storms.
Pro Tip: If you must tarp as a last resort before the engineer arrives, work from a ladder at the eave only. Never walk on a sagging section. Wet or compressed framing can fail without warning.
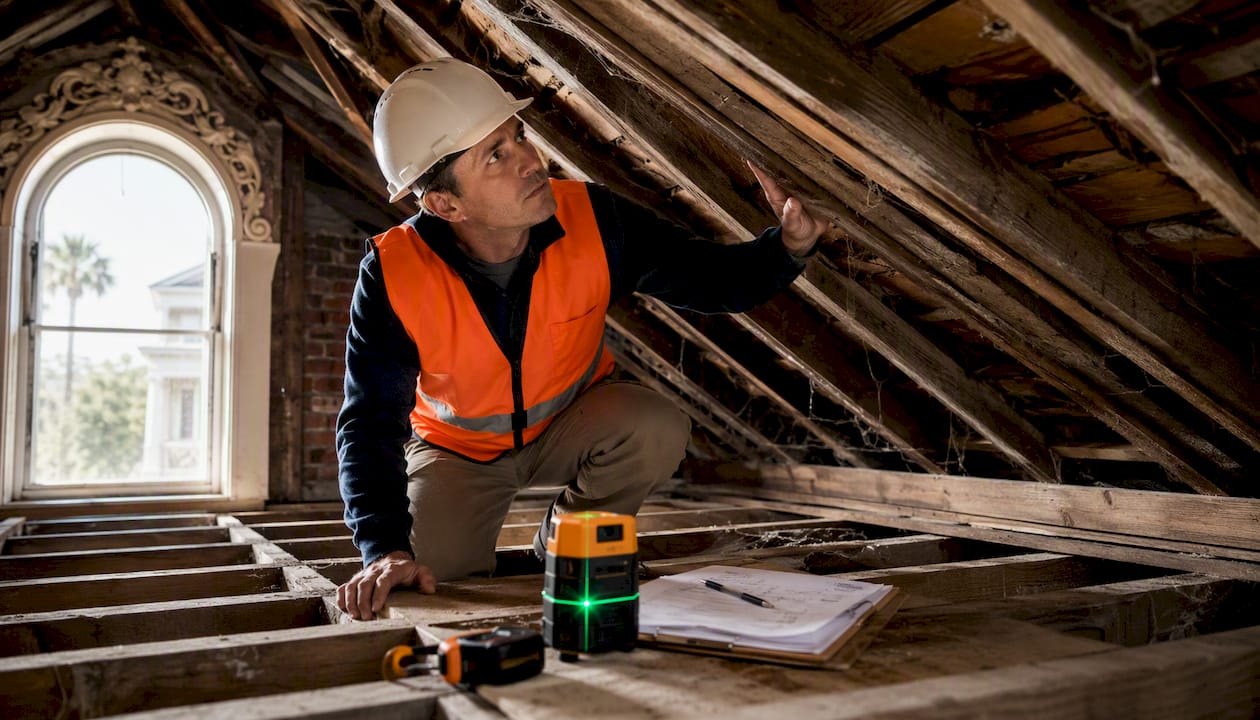
A licensed structural engineer produces the stamped drawings required for code-compliant repairs and permit approval. A HAAG-certified inspector, like those on staff at Exteriorgenie, handles damage documentation and emergency tarping after the engineer has triaged the structure.
Table of Contents
- What does a professional sagging roof repair actually cost and how long does it take?
- What credentials should you require when hiring a roof repair contractor?
- How does insurance handle a sagging roof, and what does a HAAG-certified inspector do?
- When do you call a structural engineer versus a roofer?
- Safety precautions during temporary emergency measures
- Post-repair inspection and maintenance to prevent recurrence
- Exteriorgenie is ready to respond to your sagging roof today
- Key Takeaways
What does a professional sagging roof repair actually cost and how long does it take?
Timeline and cost depend almost entirely on what the engineer finds. A straightforward sistering repair on a few rafters can be completed in one to three days once materials are on site. A partial rebuild involving ridge beam replacement, truss repair, or shoring while foundation issues are resolved can stretch to several weeks, especially if permits require plan review.
Cost drivers include the extent of deflection, sheathing condition, whether the root cause is moisture, poor ventilation, or foundation shifting (which may require a foundation specialist before framing work begins), engineering fees, permit fees, and labor for framing versus surface repairs. Fixing only the rafter without addressing the root cause risks repeat failure.
Pro Tip: Ask for a written scope that separates labor, materials, engineering, and permit costs. Bundled estimates make it impossible to compare bids or track what was actually done.
What credentials should you require when hiring a roof repair contractor?
Require a valid South Carolina contractor's license, general liability insurance, and workers' compensation coverage before signing anything. For a structurally involved repair, HAAG Global certification on the inspection side adds meaningful credibility: HAAG-certified inspectors are trained to document damage in terms insurers and engineers recognize.
Ask every candidate: Who pulls the permit? Do you coordinate with the structural engineer or do I? What does the warranty cover, and for how long? Red flags include contractors who discourage permits, offer verbal-only scopes, or promise to restore the roof to perfectly level without an engineer's involvement. That last one is a specific warning sign. Jacking without engineered plans is one of the most cited causes of catastrophic secondary damage in framing repairs.
How does insurance handle a sagging roof, and what does a HAAG-certified inspector do?
Most homeowner policies cover sagging caused by a sudden, covered peril such as storm or wind damage. Long-term neglect or gradual deterioration typically falls outside coverage. A HAAG-certified inspector documents the damage in the specific format adjusters and engineers use, which strengthens your claim and reduces back-and-forth. Exteriorgenie's inspectors can assist with insurance claims documentation and coordinate directly with your carrier for storm or wind events.
When do you call a structural engineer versus a roofer?
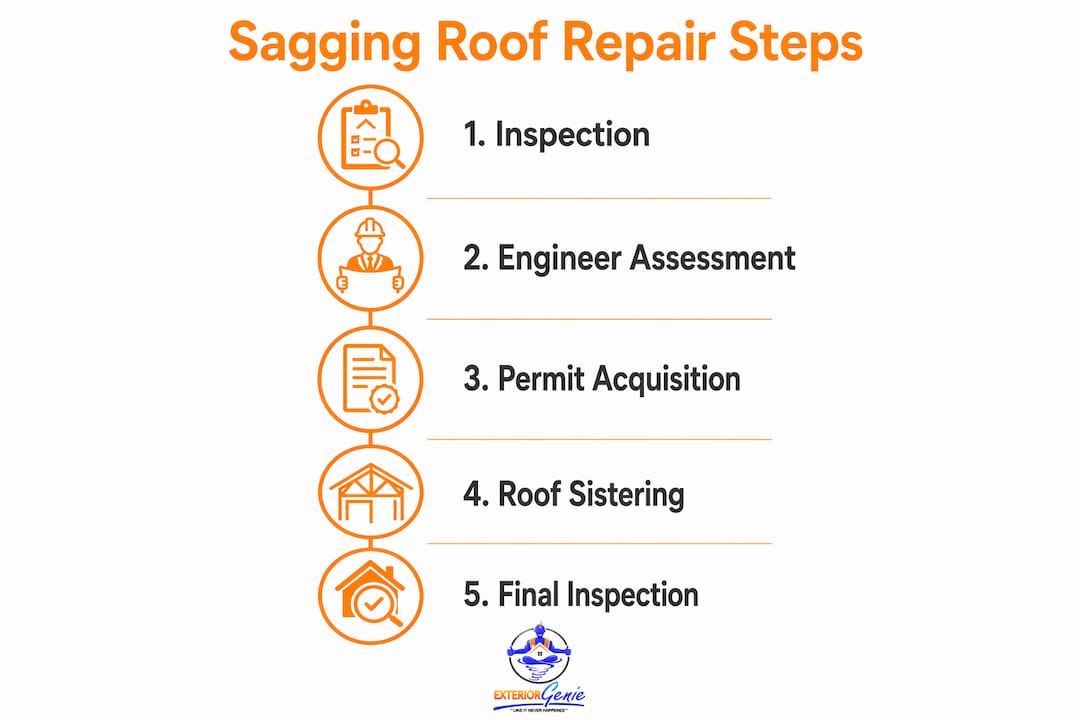
Call a structural engineer first when: the sag involves the ridge beam or multiple trusses, ceiling cracks are spreading, the structure shows any sign of active movement, or the repair will require a permit for framing work. The engineer assesses load paths and produces stamped drawings.
Call a roofer first when: the sag is limited to sheathing or decking with no framing deflection, the issue is localized storm damage to surface materials, or you need emergency tarping before the engineer can arrive. In practice, a qualified roofing contractor will tell you immediately if the scope requires an engineer. Exteriorgenie coordinates both sides of that process. For a broader look at common repair types and when each applies, the Exteriorgenie blog covers the full range.
Minor, stabilized sag in an older home is a different scenario. If an engineer confirms the framing members are still structurally adequate, the repair may focus on reinforcement rather than full reshaping. That determination requires a professional, not a visual guess.
Safety precautions during temporary emergency measures
Never walk on or near the sagging section, from the roof surface or from inside the attic. The framing may be carrying load in ways that are not visible, and adding your weight can accelerate failure. If you are tarping from a ladder at the eave, work with a second person present. Wear non-slip footwear and keep your weight on the ladder, not the roof edge.
Keep children and pets out of rooms directly below the affected area. Turn off any ceiling fans or light fixtures in that zone. Watch for gutter and eaves problems that can signal or worsen water infiltration contributing to the sag. Document every step with photos and timestamps for the engineer and insurer.
Post-repair inspection and maintenance to prevent recurrence
After the repair is complete, request a written post-repair inspection report and confirm the permit was closed with a final inspection by the local authority. Ask the contractor to walk you through what was done, where new framing members were added, and what the warranty covers.
Going forward: inspect the attic twice a year for moisture staining, insulation compression, or any new deflection. Keep gutters clear so water does not back up against the fascia. Verify attic ventilation is functioning, since poor ventilation accelerates wood deterioration. If the original sag had a root cause in foundation movement, schedule a foundation check annually until the structure is confirmed stable. A pre-repair inspection checklist can also serve as your baseline for future comparisons.
Exteriorgenie is ready to respond to your sagging roof today
When a roof section sags in South Carolina, you need one call to set the whole process in motion. Exteriorgenie is a veteran-owned roofing company based in Lexington, SC, with extensive experience and HAAG-certified inspectors on staff. The team handles 24/7 emergency tarping, coordinates directly with licensed structural engineers, manages permit documentation, and carries out the full repair or partial rebuild with a written scope and warranty.

For storm or wind-related sagging, Exteriorgenie's inspectors document damage in the format your insurer requires, reducing delays in the claims process. Financing options are available for larger structural repairs, so cost does not have to delay a fix that affects your safety. Contact Exteriorgenie for a fast response, a written scope, and a repair backed by real credentials. Request roof repair services or visit the main site to reach the team directly.
Key Takeaways
A sagging roof section with active movement requires a licensed structural engineer's assessment before any framing work begins, and a HAAG-certified inspector to document damage for permits and insurance.
| Point | Details |
|---|---|
| Engineer first, always | Active sag with cracks, creaking, or separation requires stamped drawings before any framing repair. |
| Do not jack without plans | Forcing framing upward without engineered guidance can cause sudden collapse and secondary damage. |
| Root cause matters | Moisture, poor ventilation, or foundation shifting must be fixed alongside the framing or the sag returns. |
| Stable sag may be reinforced | An engineer may confirm that minor long-term creep can be reinforced rather than fully corrected. |
| Exteriorgenie covers the full scope | Veteran-owned, HAAG-certified, and based in Lexington, SC, with 24/7 emergency tarping, engineer coordination, and written warranties. |