
You can keep your business open through most commercial roof replacements by combining phased work, strategic scheduling, rigorous site protection, and a contractor contract that locks in timelines and daily dry-in requirements. The cost of adding off-hours labor or phasing typically runs less than a single day of lost revenue for most commercial operations. Here are the seven highest-impact levers, each with a one-line action to include in your bid documents:
- Phase the roof into zones. Ask bidders to submit a zone map showing which sections are replaced in which order, with watertight stopping points after every shift.
- Schedule around peak hours. Require the contractor to identify noisy tear-off windows and confirm those windows fall outside your peak customer or production hours.
- Lock the scope before mobilization. Order a full roof assessment, including drone documentation, before accepting any bid. Ask bidders: "What is your process when tear-off reveals unexpected deck damage?"
- Mandate site protection. Require a written site protection checklist covering covered walkways, dumpster placement, magnetic fastener sweeps, and daily debris removal.
- Require a phased timeline in writing. The schedule must show day-by-day phases, weather buffer days, and milestone dates with liquidated damages for missed phase completions.
- Protect critical systems. Ask each bidder how they coordinate HVAC shutdowns and rooftop equipment lifts so production or climate control is never interrupted without 48-hour notice.
- Include a 24/7 tarp clause. Require written confirmation of emergency tarping response time, ideally within two hours of any unplanned opening.
Hand this list to your procurement team or facilities lead with the instruction: "Add each of these as a required deliverable in the bid package before you send it out."
Key Takeaways
Minimizing business downtime during roof replacement requires phased execution, a locked scope, written timelines with liquidated damages, and a contractor who treats daily dry-in as a non-negotiable end-of-shift standard.
| Point | Details |
|---|---|
| Phase the roof into zones | Divide the roof by building sensitivity and require watertight stopping points after every shift. |
| Lock scope before mobilization | Use drone documentation and a HAAG-certified inspector to eliminate mid-project surprises that extend timelines. |
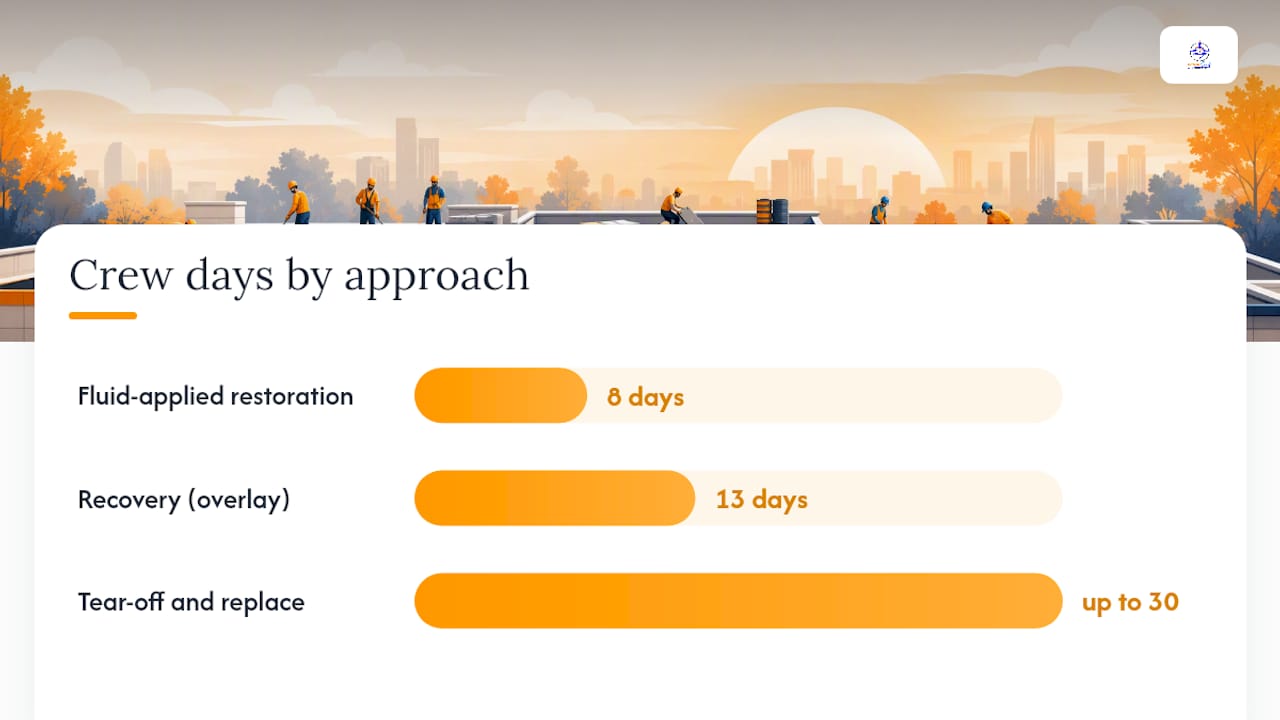
| Restoration saves significant time | A benchmark study found restoration averaged ~8 crew days for a 30,000 SF roof versus up to 30 for full tear-off. |
| Write contingency triggers into the contract | Define weather holds, change-order thresholds, and 24/7 tarp response time before work begins. |
| Exteriorgenie for phased commercial projects | Request a phased-schedule bid with HAAG-certified inspection from Exteriorgenie to protect operations from day one. |
Table of Contents
- What does roofing downtime actually cost your business?
- Pre-construction planning every facility manager must complete
- How phasing and smart scheduling keep your building operational
- What to require from bidders and the contract clauses that matter
- Which roofing systems reduce on-site time the most?
- How to protect people, equipment, and customer access during roof work
- A practical communication plan for tenants, staff, and vendors
- How to build weather buffers and contingency triggers into the schedule
- Rapid closeout and restoring full operations after roof replacement
- How an experienced contractor executes these tactics
- What most crews get wrong on occupied jobs
- Exteriorgenie handles the complexity so your business stays open
- Sources
What does roofing downtime actually cost your business?
Before you approve a roofing budget, run this simple calculation: multiply your average revenue per hour by the number of hours your operation would be impacted, then add any fixed operating costs you still pay during a closure (rent, payroll, utilities). That number is your downtime cost floor. For a retail location generating $800 per hour over a 10-hour day, even a single forced closure costs $8,000 in lost revenue before you count customer churn or reputational damage.
The indirect costs are often larger than the direct ones. A tenant who loses parking access for three weeks may invoke a lease abatement clause. A light-industrial facility that misses a production run may face contractual penalties from its own customers. A medical or professional office that cannot guarantee a quiet environment loses appointments that rarely reschedule. Understanding how roof failure affects business operations and costs before a project starts gives you the leverage to justify phasing costs to ownership or a board.
A useful benchmark: if phased or off-hours work adds 15–20% to a roofing contract, and your daily revenue loss from a full closure exceeds that premium in two or three days, the math almost always favors the higher-cost, lower-disruption approach.
Pre-construction planning every facility manager must complete
The single biggest driver of unplanned downtime is a scope surprise discovered mid-tear-off. A contractor who finds rotted decking or failed insulation after the roof is already open has leverage you do not want them to have. The fix is front-loading every unknown before mobilization.
Inspection and scope definition
- Order a full roof assessment from a qualified inspector. Where scope is unclear, a HAAG-certified inspector brings standardized damage assessment methodology that reduces disputes over what needs replacing versus what can be restored.
- Require drone documentation of the entire roof surface, including all penetrations, flashings, and drainage points. Drone documentation and a staged site plan reduce unknowns and lower the chance of mid-project scope increases that extend downtime.
- Define in writing whether the project is a repair, a restoration (liquid-applied coating over existing membrane), or a full tear-off. Set written acceptance criteria for what happens if tear-off reveals unexpected deck damage: pre-approved unit pricing, a decision timeline, and a communication protocol.
Procurement and logistics checklist
- Obtain all required permits before the contractor mobilizes. Permit delays mid-project are a leading cause of unplanned work stoppages.
- Create a site map showing staging zones for materials, dumpsters, cranes, and worker access. Confirm these zones do not block customer entrances, loading docks, or fire lanes.
- Coordinate HVAC shutdown windows with your facilities team and the contractor at least two weeks before work begins.
- Confirm temporary power and water access points for the crew.
- Notify your property insurer and collect current certificates of insurance from the contractor before day one.
- Build a day-by-day phased schedule with explicit weather buffer days. Preventative inspection and early scope definition reduce the incidence of emergency replacements that force far greater downtime than a planned project.
How phasing and smart scheduling keep your building operational
Phased construction, strategic scheduling, and clear pre-construction coordination are the primary tactics that allow a project to proceed without shutting operations. The core principle is simple: never leave an open roof over an occupied, revenue-generating area at the end of a workday.
Zone-based phasing
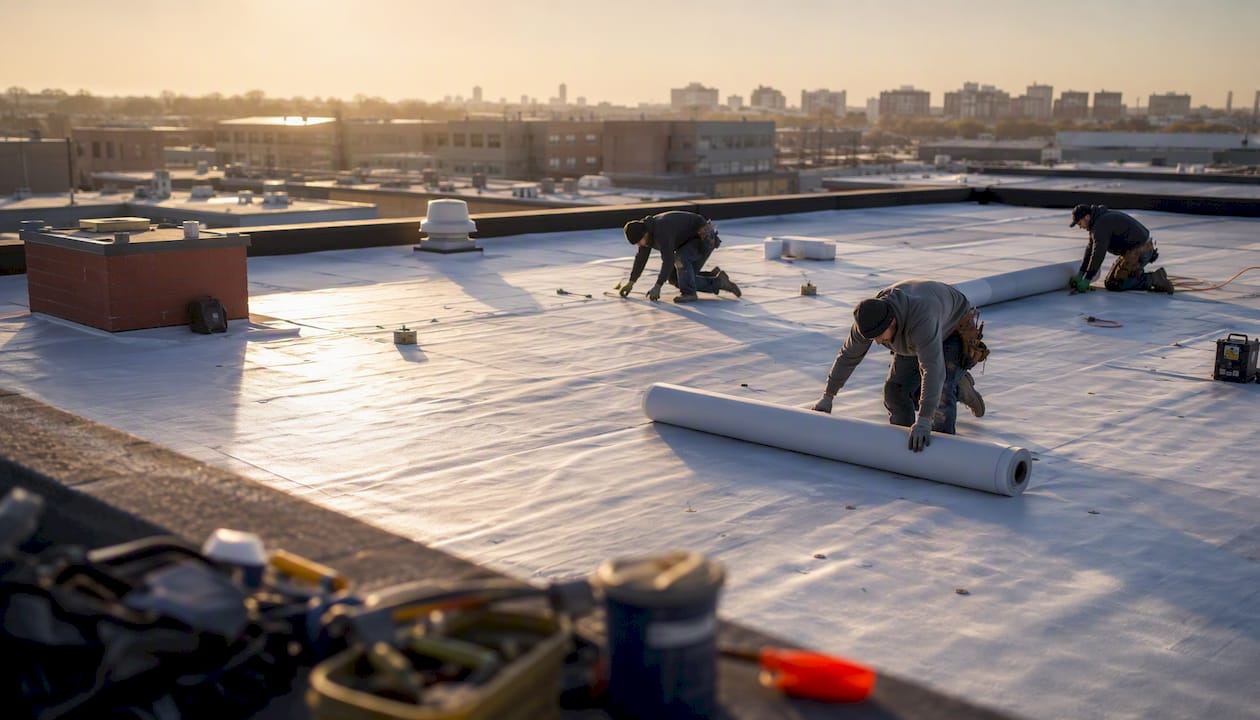
Divide the roof into zones based on what is directly below. Work above storage areas, mechanical rooms, or low-sensitivity spaces first. Move to zones above occupied offices, retail floors, or production areas only after the crew has demonstrated clean daily dry-in on the first zones. Each zone should end every shift at a watertight stopping point, meaning temporary waterproofing is in place before the crew leaves the site.
Scheduling options compared
| Approach | Best for | Pros | Cons |
|---|---|---|---|
| Daytime phased work | Most commercial buildings | Lower labor cost, easier QA, natural light | Noise and dust during business hours |
| Night/weekend concentrated work | Retail, hospitality, medical | Minimal customer impact | 15–25% labor premium, fatigue risk |
| Full-crew short-duration | Small roofs, urgent replacements | Fastest total calendar time | Maximum disruption during the project window |
For most facility managers, daytime phased work with noise-sensitive tasks (tear-off, pneumatic fastening) scheduled before 8 AM or after 5 PM is the best balance of cost and disruption control.
Sequencing a typical zone
Mobilize and set up containment → tear-off and deck inspection → deck repair if needed → dry-in (temporary or permanent underlayment) → membrane installation → quality assurance walk → remove containment and sweep for fasteners. Each step should have a defined completion time so the project manager can report daily progress against the schedule.
Staging decisions matter as much as sequencing. Material deliveries should arrive in batches timed to each zone, not all at once on day one. Crane lifts and dumpster swaps should be scheduled for early morning before customer traffic peaks. An agreed staging site map, written into the contract, protects customer entrances and parking throughout the project.
What to require from bidders and the contract clauses that matter
Selecting the right contractor is where most of the downtime risk is either eliminated or locked in. A low bid from a contractor with no occupied-building experience will cost more in disruption than the savings on the contract price.
Credential and proof requirements
- Current state contractor's license and certificate of insurance (general liability minimum $1M per occurrence, workers' compensation current).
- Availability of a HAAG-certified inspector for pre-bid and post-installation assessment.
- At least three references from occupied commercial projects of similar size, completed within the past three years.
- Manufacturer certification for the proposed roofing system (required for most material warranties).
For a deeper vetting checklist, the guide on how to choose a commercial roofing contractor covers the questions most facility managers skip.
Bid questions to ask every contractor
- Provide a phased timeline showing zone completion dates and daily dry-in confirmation.
- Describe your daily dust and debris containment method and show us the staging map.
- What is your emergency tarp response time if an unplanned opening occurs after hours?
- How do you handle unexpected deck damage: unit pricing, change-order process, timeline impact?
- Who is the single on-site project manager and what are their direct contact details?
Contract clauses to request
- Fixed phase completion dates with liquidated damages for missed milestones (a typical commercial clause runs $500–$1,500 per day of delay beyond the agreed phase date).
- Weather-day allowance defined in writing: the number of allowable weather days, how they are documented, and the notification process.
- Daily written progress reports sent to the facility manager by 6 PM each workday.
- 24/7 emergency tarp clause with a defined response time and the contractor's after-hours contact number.
Reference-check questions
Ask peers who hired the contractor on occupied projects: Did the crew consistently dry in by end of day? How did the contractor communicate when something unexpected came up? Were phase milestones met? Would you hire them again for an occupied building?
Which roofing systems reduce on-site time the most?
System choice has a direct effect on how many crew days your building is exposed to an open or partially open roof. Factory-fabricated roofing systems that reduce on-site seam work can shorten installation time and reduce disruption for occupied buildings.
- Single-ply membranes (TPO, EPDM, PVC) with factory-welded seams: Most seams are completed before the roll reaches your roof. On-site work is primarily fastening and flashing. Fast to install, widely available, and compatible with phased installation.
- Pre-fabricated metal panel systems: Panels arrive cut to size. Installation is mechanical and dry, with no adhesives or heat welding on site. Excellent for phased work because each panel is self-contained.
- Fluid-applied restoration coatings: Applied directly over a sound existing membrane. No tear-off, no landfill costs, and dramatically fewer crew days on site.
On the restoration option specifically: a benchmark study found restoration averaged roughly 8 crew days for a 30,000 SF roof versus 13 for recovery and up to 30 for tear-off. For an occupied building, cutting on-site activity from 30 days to 8 is not a scheduling convenience. It is a fundamentally different risk profile.
Restoration is viable when the existing membrane is structurally sound, moisture intrusion is limited to isolated areas, and the deck is not compromised. A HAAG-certified inspector can assess eligibility before you commit to a system.
Pro Tip: Ask bidders to quote both a full tear-off and a restoration option side by side. The cost difference is often smaller than owners expect, and the schedule difference is almost always larger.
For a full breakdown of system tradeoffs, the guide to commercial roofing systems covers life expectancy, warranty implications, and phasing compatibility by system type.
How to protect people, equipment, and customer access during roof work
Site protection is where occupied-building projects either hold together or fall apart. A contractor who treats an occupied commercial building like a vacant warehouse will generate complaints, liability exposure, and lost customers within the first week.
- Temporary weatherproofing: Every open area must have temporary underlayment or tarps secured before the crew leaves for the day, regardless of the forecast.
- Covered walkways: Any pedestrian path below or adjacent to the work zone needs a covered, signed walkway. This is both a safety requirement and a customer-experience issue.
- Hoist and dumpster placement: Position equipment away from primary customer entrances. Confirm placement on the staging map before mobilization and do not allow field changes without facility manager approval.
- Magnetic fastener sweeps: Run a magnetic roller over all parking areas, walkways, and loading zones at the end of every workday. A single roofing screw in a customer's tire is a liability event and a reputation problem.
- Daily cleanup protocols: The contractor should remove debris from all ground-level areas before the business opens each morning.
Pro Tip: *Assign one member of your facilities team as the daily site liaison. Their job is a 7 AM walkthrough before the building opens and a 5 PM check after the crew leaves.
Protecting critical systems
Coordinate HVAC intake shutdowns with the contractor at least 48 hours before any work above mechanical equipment. Dust and debris entering an air handling unit can cause equipment damage and air quality complaints that outlast the roofing project. For server rooms or sensitive equipment areas, consider temporary positive-pressure isolation during tear-off phases directly above those spaces. Rooftop equipment lifts (HVAC units, exhaust fans) should be sequenced into the phased schedule, not treated as day-of decisions.
Safety protocols
Post clear signage at all perimeter access points. Secure the work zone with physical barriers, not just tape. Require the contractor to designate a safety lead with a posted direct phone number. All crew members should be in full PPE whenever they are on the roof or moving materials through the building.
A practical communication plan for tenants, staff, and vendors
Clear, proactive communication and a single project contact reduce perceived disruption more than most operational mitigations. Tenants and staff who know what to expect tolerate noise and inconvenience far better than those who are surprised by it.
Notification timeline
- Pre-bid stakeholder meeting (4–6 weeks out): Brief building leadership, anchor tenants, and department heads on the project scope, anticipated schedule, and the phasing approach.
- Two-week pre-project notice: Distribute a written notice to all tenants, staff, delivery vendors, and security teams. Include phase dates, impacted entrances and parking areas, noise expectations by phase, the emergency contact name and number, and alternate access routes.
- Daily end-of-day updates: Send a brief update each evening covering what was completed, what is planned for tomorrow, and any changes to access or noise levels.
- Immediate alerts for plan changes: Any change to phase dates, access routes, or noise windows gets communicated within two hours of the decision, not the next morning.
Who to include in every notice
Building leadership, all tenants (including sub-tenants), front-line staff who interact with customers, regular delivery and vendor contacts, and the security and facilities teams. Do not assume information will cascade down from management. Send directly to each group.
What to include in notices
Phase dates and expected completion, which entrances or parking areas are affected and when, what noise levels to expect and during which hours, the name and direct cell number of the project manager, and the alternate entrance or parking route during each phase.
How to build weather buffers and contingency triggers into the schedule
A commercial roof replacement schedule should explicitly include weather buffers; late-season projects without buffer days are statistically likely to slip. Define contingency triggers in writing before the project starts so delays do not cascade into extended shutdowns.
Contingency triggers and responses
- Forecasted precipitation above 40%: Work on open roof sections is postponed. Contractor notifies facility manager by 6 AM and activates temporary weatherproofing on any open areas.
- Sustained winds above 25 mph: Membrane installation and crane lifts are suspended. Crew shifts to deck repair or interior-adjacent tasks.
- Permit delay: Contractor provides written documentation within 24 hours and submits a revised schedule showing how buffer days absorb the delay.
- Unexpected deck damage exceeding pre-approved unit pricing threshold: Facility manager is notified within two hours of discovery with a written scope change and revised phase timeline.
Supply chain contingencies
Order primary materials at least four weeks before mobilization. Identify a secondary supplier for membrane and insulation in case of delivery delays. For large projects, consider staged delivery: materials for zones 1 and 2 arrive before mobilization, zones 3 and 4 arrive mid-project. This reduces on-site storage needs and keeps staging areas clear.
For weather-related emergencies, storm damage repair and emergency roof repair services with 24/7 response capability are worth having on speed dial before the project starts, not after a problem develops. A 24/7 tarp clause in the contract, with a defined two-hour response time, is the single most important emergency protection you can write into a commercial roofing agreement.
Rapid closeout and restoring full operations after roof replacement
A slow closeout is a hidden form of downtime. Scaffolding that stays up two weeks after installation is complete, signage that never comes down, and punch-list items that drag on for months all extend the disruption window beyond the actual roofing work.
Final inspection checklist
- Verify installation against manufacturer specifications, including fastener spacing, lap dimensions, and membrane thickness.
- Conduct a drainage test: run water across the roof surface and confirm all drains and scuppers flow freely.
- Inspect all flashing details at penetrations, walls, and edges.
- Confirm all rooftop equipment (HVAC units, exhaust fans, satellite mounts) is reconnected and operational.
- Complete the punch list in writing, with a defined completion date for each open item.
Warranty handoff
Require written warranty documents from both the manufacturer and the contractor before final payment is released. The manufacturer warranty should name your building specifically. Get a single-point warranty contact name and phone number, a written maintenance schedule, and confirmation of what voids the warranty (typically unauthorized penetrations or unapproved coatings).
Quick restoration of normal operations
Run a final magnetic sweep of all parking areas and walkways. Remove all project signage and barriers on the day work is certified complete. Send a project-complete notice to all tenants, staff, and vendors confirming the building is fully operational. Schedule the first post-installation inspection for 90 days out, and set a recurring annual inspection on the calendar. The commercial roof maintenance checklist for property managers is a practical tool for building that ongoing cadence.
How an experienced contractor executes these tactics
An experienced commercial roofing contractor treats an occupied building as a logistics problem, not just a construction project. The crew lead assigns zones based on building sensitivity, confirms daily dry-in before any worker leaves the site, and coordinates directly with the facility manager on HVAC sequencing, staging changes, and weather holds. Every phase has a defined start time, a completion criterion, and a documented handoff to the next phase.
The trust signals worth requiring in every bid package:
- Itemized phased timeline with day-by-day milestones and weather buffer days
- Proof of current licensing, general liability insurance, and workers' compensation
- HAAG-certified inspector availability for pre-bid assessment and post-installation review
- Documented case examples from occupied commercial projects of similar scope
- Written references from facility managers, not just general contractors
- Manufacturer certification for the proposed system
- 24/7 emergency tarp response with a defined response time in the contract
Exteriorgenie brings 25 years of commercial and residential roofing experience to every occupied project, backed by HAAG-certified inspection capability, transparent phased scheduling, and 24/7 emergency tarping. The team's military-discipline approach means daily dry-in is not a suggestion — it is a non-negotiable end-of-shift standard on every commercial job.
Pro Tip: When reviewing bids, ask each contractor to walk you through their last occupied commercial project: what went wrong, how they communicated it, and what they changed. A contractor who cannot answer that question specifically has not done enough occupied work to manage yours.
What most crews get wrong on occupied jobs
The assumption that kills occupied-building projects is this: that the roofing crew and the building's operations team are working on separate problems. They are not. Every staging decision, every noise window, every HVAC shutdown affects real people trying to do their jobs inside that building.
What I see go wrong most often is the communication gap between the project manager and the facility manager after day three. The first two days, everyone is attentive. By day four, the crew is in a rhythm, the facility manager is back to their regular workload, and the daily updates stop. That is exactly when a small problem, a missed dry-in, a dumpster blocking a delivery entrance, a phase running a day behind, becomes a large one.
The fix is structural, not personal. Build the daily update into the contract as a deliverable, not a courtesy. Require it in writing, with a named recipient and a defined time. When communication is contractual, it happens.
Exteriorgenie handles the complexity so your business stays open
Commercial roof replacement does not have to mean lost revenue, frustrated tenants, or weeks of operational chaos. Exteriorgenie is a veteran-owned roofing company with 25 years of experience running phased commercial projects in Lexington, SC, and the surrounding area. The team provides HAAG-certified inspection assistance to lock scope before mobilization, 24/7 emergency tarping with rapid response, and a transparent phased-schedule bid process built around your operating hours, not the crew's convenience.

If budget or insurance is a factor, Exteriorgenie offers roofing financing options and personalized insurance claims assistance through HAAG-certified inspectors. To get started, contact the Exteriorgenie commercial roofing team and request a phased-schedule bid with a HAAG-certified pre-bid inspection, not a generic estimate. That single request will tell you immediately whether a contractor is equipped to protect your operations.
Sources
- Commercial Roof Replacement Without Business Disruption
- Minimizing Business Disruption During Commercial Roof Replacement | Skybird Roofing
- Avoiding Disruption During Commercial Roofing | DCG Blog
- Can You Replace a Commercial Roof Without Interrupting Operations?